

Address
802 Madison Ann Drive, La Grange, NC
Price
$ 414,900
Property Attributes
- MLS#10161992
- TypeSingle Family
- Listing Status Active
- CountyLenoir
- CityLa Grange
- NeighborhoodSutton Acres
- Zip28551
- StyleCraftsman, Ranch
- Year Built2023
- Price$ 414,900
- Bedrooms4
- Full Bathrooms2
- Half Bathrooms1
- Sqr Footage2476
- Lot Size0.46 Acres
Data Source:
Triangle MLS (TMLS)
Property Description
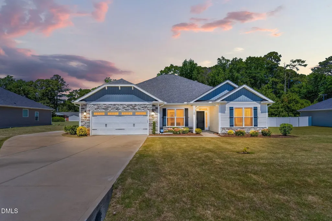
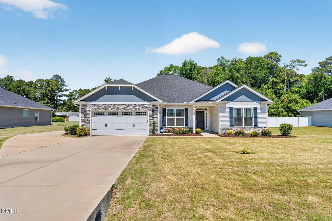
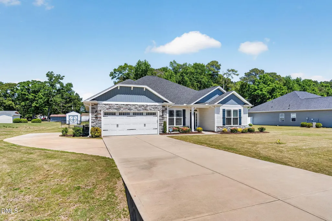
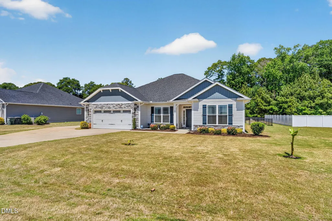
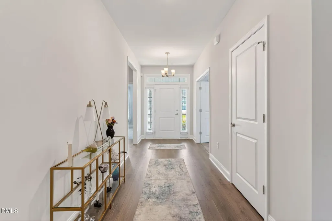
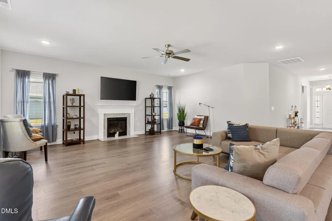
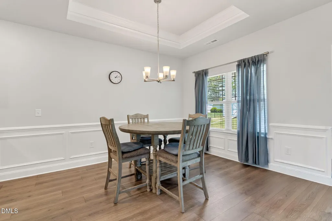
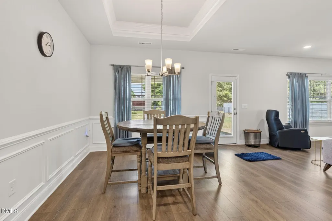
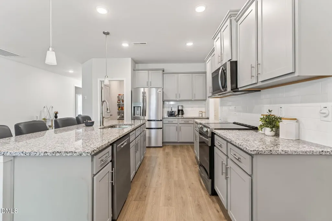
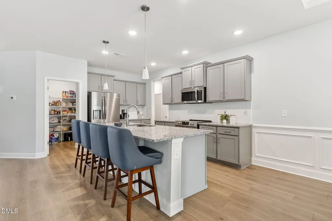
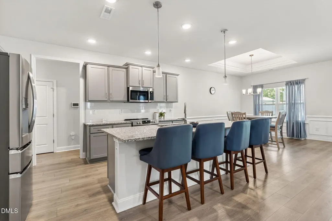
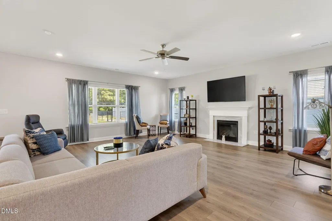
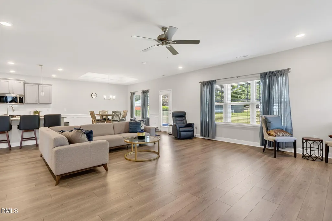
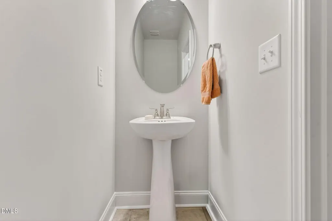
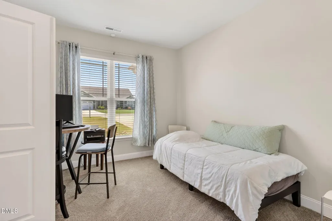
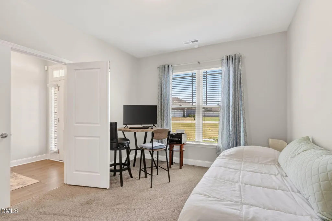
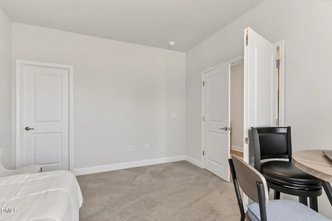
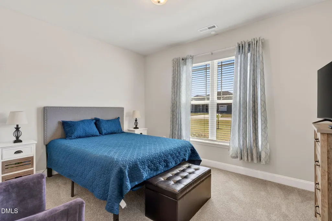
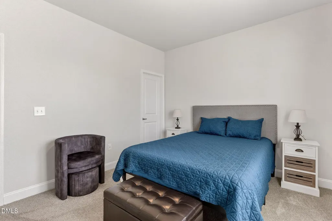
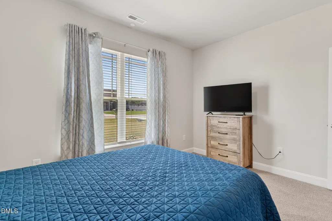
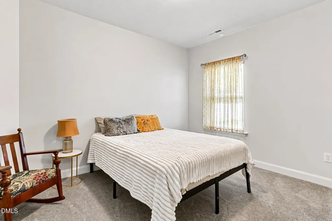
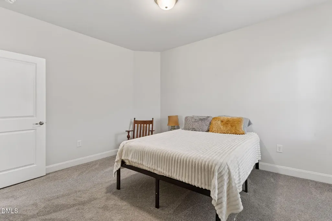
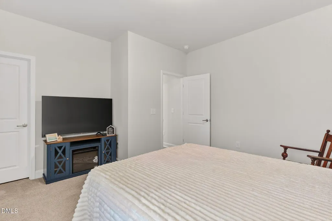
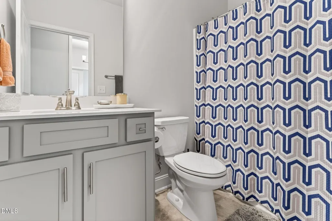
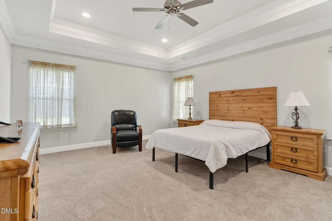
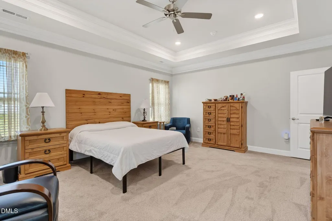
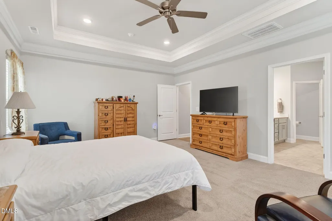
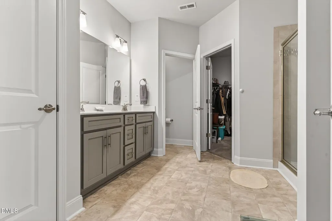
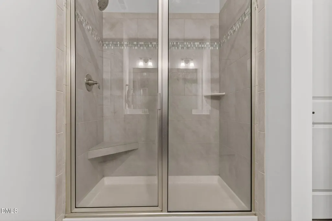
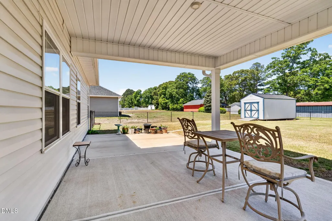
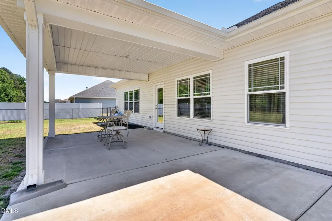
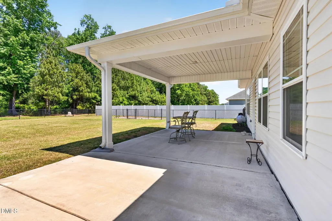
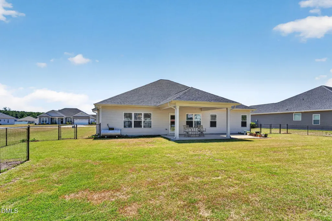
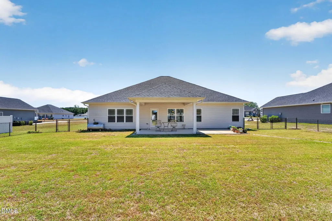
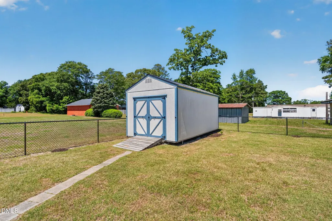
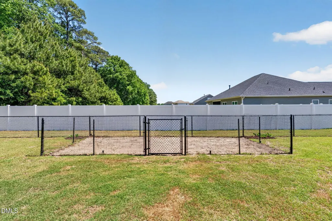
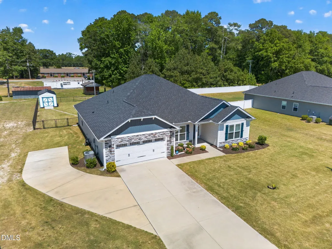
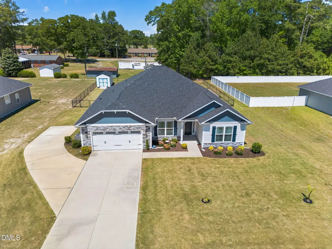
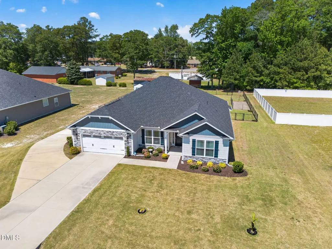
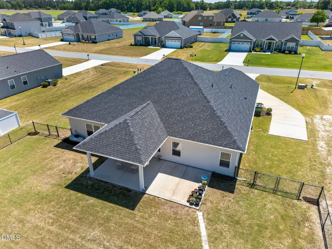
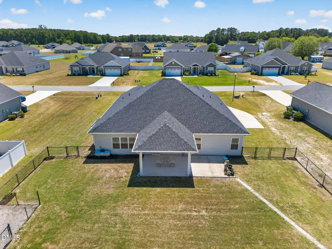
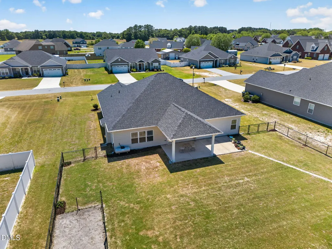
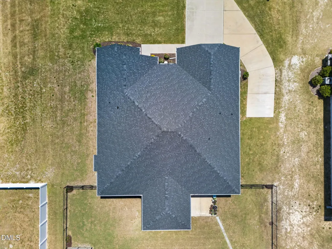
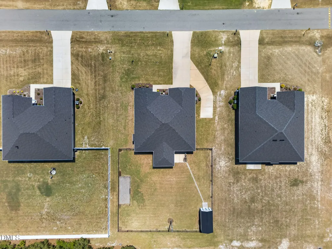
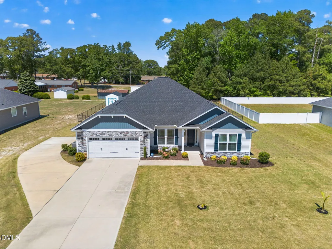
This one checks all the boxes--and then some. Welcome to easy, one-level living in this stylish 4-bedroom ranch that blends comfort, function, and just the right amount of flair. With a smart split floor plan, everyone gets their space while still feeling connected. The heart of the home? A spacious kitchen loaded with cabinet storage--perfect for everything from weeknight dinners to weekend hosting. Just off the main living area, the oversized owner's suite is a true retreat, featuring a roomy bathroom and a closet that won't leave you fighting for space. Step outside and it only gets better. The extended back patio is made for entertaining, relaxing, and making memories. The fully fenced backyard offers privacy, while the 7-zone in-ground sprinkler system keeps everything lush and green with ease. Plus, there's a separate well dedicated to outdoor water use--saving you money while keeping your yard in top shape. Need space for your toys? You've got it. The extended driveway easily accommodates boats, RVs, trailers, or work trucks--no HOA headaches here. And the 10x20 wired shed gives you the perfect setup for a workshop, storage, or hobby space. Tucked in a peaceful rural setting, yet just minutes from SJAFB, Goldsboro, and Kinston, this home delivers the best of both worlds--quiet living with everyday convenience. Bottom line: space, upgrades, and flexibility--all wrapped into one seriously solid property.
| Elementary School | Middle School | High School |
|---|---|---|
| Lenoir County Schools Elementary School | Lenoir County Schools Middle School | Lenoir County Schools High School |
| Price History | |
|---|---|
| 8/19/2026 | Listed $414,900 |
General Features
| Sewer | Public Sewer |
|---|---|
| Heating | Heat Pump |
| Cooling | Ceiling Fan(s),Central Air,Electric |
| Utilities | Electricity Connected,Sewer Connected,Water Connected,Propane |
| Roof | Shingle |
| Appliances | Dishwasher,Electric Cooktop,Electric Oven,Electric Range,Electric Water Heater,Exhaust Fan,Microwave,Stainless Steel Appliance(s) |
| Zoning | RES-IMP |
| Garage Spaces | 2 |
| Patio/Porch Features | Covered,Front Porch,Patio,Rear Porch |
| Architectural Style | Craftsman,Ranch |
| Construction Materials | Stone Veneer,Vinyl Siding |
| Year Built | 2023 |
| Stories Count | 1 |
| Levels | One |
| Property Subtype | Single Family Residence |
| Accessibility | Accessible Central Living Area |
| County | Lenoir |
| New Construction | false |
| Property Type | Residential |
| HOA | false |
| Attached Garage | true |
| Subdivision Name | Sutton Acres |
| Garage Y/N | true |
| Other Structures | Shed(s) |
| Total Rooms | 7 |
| Full Baths | 2 |
| Status | Active |
| Directions | From Goldsboro: Follow US-70 BUS E/Ash St to US-70 E. Head north on N John St. Turn right onto US-70 BUS E/Ash St. Continue on US-70 E to Lenoir County. Take exit 372 from US-70 E. Merge onto US-70 E. Continue onto US-70 E. Take exit 372 toward La Grange. Follow NC-903 N to Madison Ann Dr. Turn right onto Madison Ann Dr. Turn left to stay on Madison Ann Dr. Destination will be on the left. |
| High School | Lenoir County Schools |
| City | La Grange |
| Senior Community Y/N | false |
| Lot Size Units | Acres |
| Lot Size Square Feet | 19994 |
| Elementary School | Lenoir County Schools |
| Tax Annual Amount | 3520.77 |
| Middle/Junior High School | Lenoir County Schools |
| Virtual Tour | https://www.zillow.com/view-imx/9ccb1f7b-922e-4e50-a17c-eb5965a6cbb9?wl=true&setAttribution=mls&initialViewType=pano |
| Structure Type | House,Site Built |
| Standard Status | Active |
Interior Features
| Interior Amenities | Bathtub/Shower Combination,Ceiling Fan(s),Double Vanity,Eat-in Kitchen,Entrance Foyer,Granite Counters,High Ceilings,Kitchen Island,Open Floorplan,Pantry,Primary Downstairs,Recessed Lighting,Separate Shower,Smart Camera(s)/Recording,Smooth Ceilings,Stone Counters,Tray Ceiling(s),Walk-In Closet(s),Walk-In Shower,Water Closet |
|---|---|
| Flooring | Carpet,Laminate,Luxury Vinyl,Vinyl |
| Total Fireplaces | 1 |
| Fireplace Features | Family Room,Gas Log |
| Air Conditioning Y/N | true |
| Heating Y/N | true |
| Window Features | Blinds |
| Fireplace Y/N | true |
| Above Grade Finished Area | 2476 |
| Half Baths | 1 |
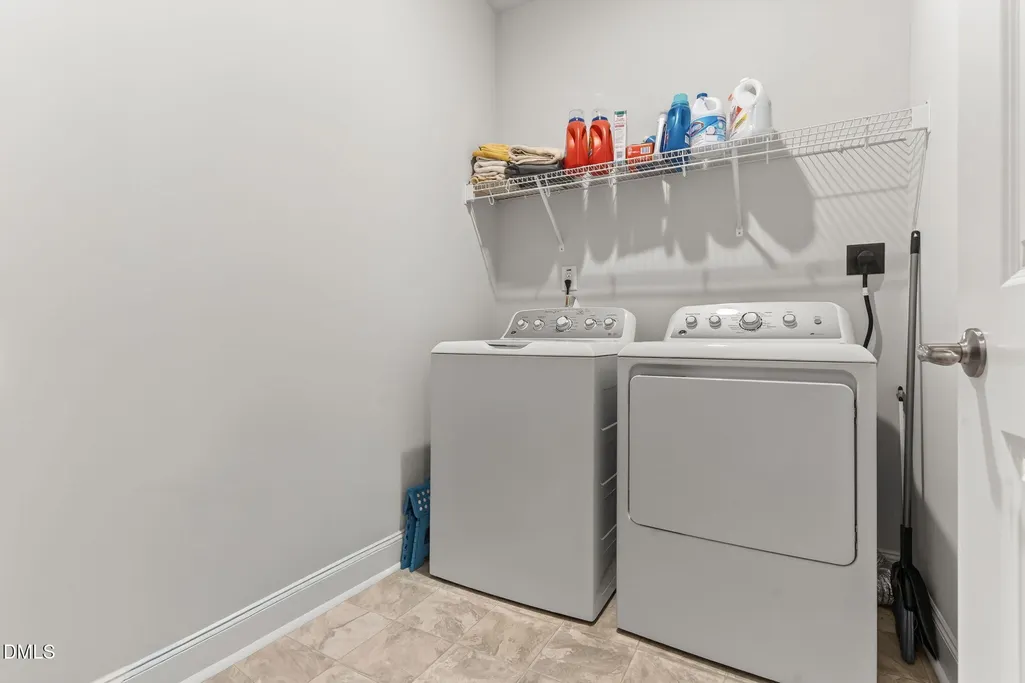
| Laundry Features | Electric Dryer Hookup,Laundry Room,Main Level,Washer Hookup |
| Total Bedrooms | 4 |
| Total Baths | 3 |
Exterior Features
| Exterior Amenities | Fenced Yard,Garden,Lighting |
|---|---|
| Fencing | Back Yard,Chain Link,Fenced |
| Parking Features | Additional Parking,Boat,Concrete,Driveway,Garage Door Opener,Garage Faces Front,Oversized,Parking Pad |
| Lot Features | Landscaped |
| Water Source | Public |
| Lot Size Area | 0.46 |
| Foundation Details | Slab |
| Building Area Total | 2476 |
| Lot Size Acres | 0.46 |
Amenities
- Foreclosure
- Views
- Short Sale
- New Construction
- Adult 55+
- Lease To Own
- No HOA Fees
- Furnished
- Primary On Main
- Air Conditioning
- Seller Finance
- Green
- Fixer Upper
- Horse
- Golf
- Fireplace
- Deck
- Garage
- Basement
- Pool
Property vs Single Family Average in 28551
Price
Year Built
 Copyright 2026 Triangle MLS, Inc. of North Carolina. All rights reserved.
The data relating to real estate for sale on this web site comes in part from the Triangle MLS, Inc. of North Carolina. Real estate listings held by brokerage firms other than White Glove Group at AllenTate are marked with the Broker Reciprocity logo and detailed information about them includes the name of the listing brokers. Brokers make an effort to deliver accurate information, but buyers should independently verify any information on which they will rely in a transaction. The listing broker shall not be responsible for any typographical errors, misinformation, or misprints, and they shall be held totally harmless from any damages arising from reliance upon this data. This data is provided exclusively for consumer's personal, noncommercial use.
Closed (sold) listings may have been listed and/or sold by a real estate firm other than the firm(s) featured on this website. Closed data is not available until the sale of the property is recorded in the MLS. Home sale data is not an appraisal, CMA, competitive or comparative market analysis, or home valuation of any property.
Listings marked with an icon are provided courtesy of the Triangle MLS, Inc. of North Carolina, Internet Data Exchange Database.
This site is monitored for scraping. Any use of listing data obtained from this web site, other than by a consumer looking to purchase real estate, is prohibited.
This data has been updated as of September 27, 2026 2:08 PM UTC
Copyright 2026 Triangle MLS, Inc. of North Carolina. All rights reserved.
The data relating to real estate for sale on this web site comes in part from the Triangle MLS, Inc. of North Carolina. Real estate listings held by brokerage firms other than White Glove Group at AllenTate are marked with the Broker Reciprocity logo and detailed information about them includes the name of the listing brokers. Brokers make an effort to deliver accurate information, but buyers should independently verify any information on which they will rely in a transaction. The listing broker shall not be responsible for any typographical errors, misinformation, or misprints, and they shall be held totally harmless from any damages arising from reliance upon this data. This data is provided exclusively for consumer's personal, noncommercial use.
Closed (sold) listings may have been listed and/or sold by a real estate firm other than the firm(s) featured on this website. Closed data is not available until the sale of the property is recorded in the MLS. Home sale data is not an appraisal, CMA, competitive or comparative market analysis, or home valuation of any property.
Listings marked with an icon are provided courtesy of the Triangle MLS, Inc. of North Carolina, Internet Data Exchange Database.
This site is monitored for scraping. Any use of listing data obtained from this web site, other than by a consumer looking to purchase real estate, is prohibited.
This data has been updated as of September 27, 2026 2:08 PM UTC
