



Address
4105 Yadkin Drive, Raleigh, NC
Price
$ 839,900
Property Attributes
- MLS#10195255
- TypeSingle Family
- Listing Status Active
- CountyWake
- CityRaleigh
- NeighborhoodNorth Hills
- Zip27609
- StyleRanch, Traditional
- Year Built1960
- Price$ 839,900
- Bedrooms4
- Full Bathrooms4
- Half Bathrooms0
- Sqr Footage3111
- Lot Size0.35 Acres
Data Source:
Triangle MLS (TMLS)
Property Description
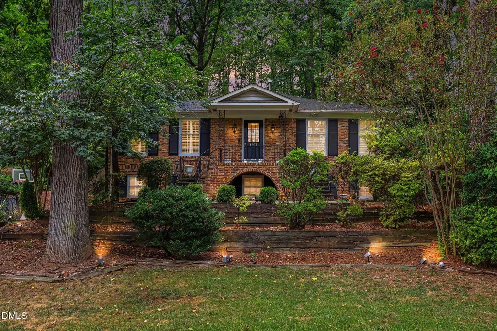
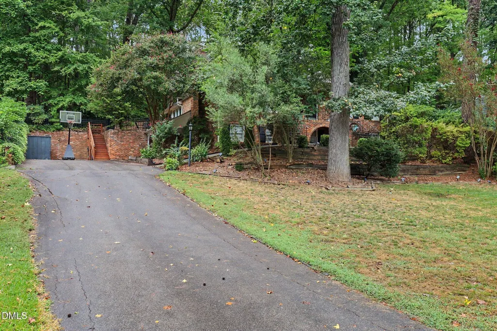
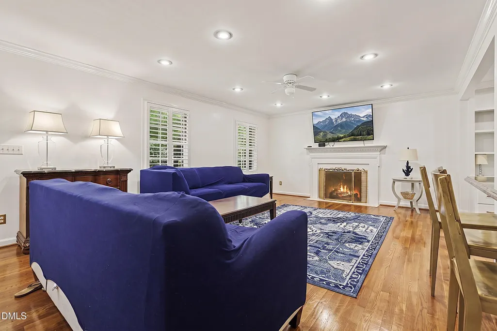
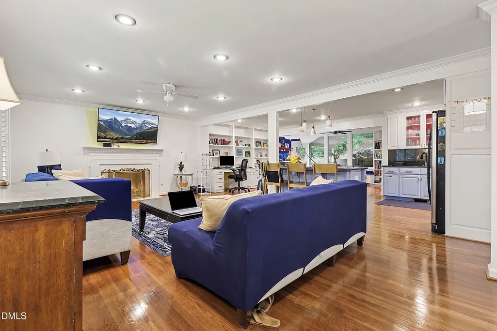
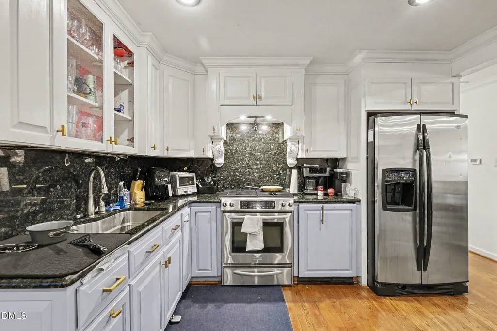
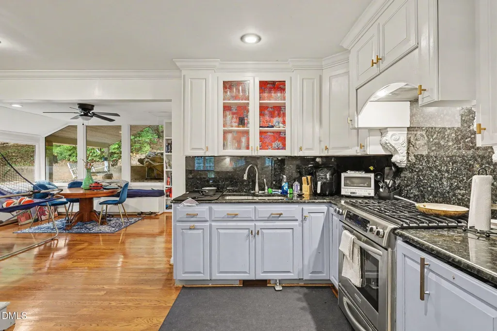
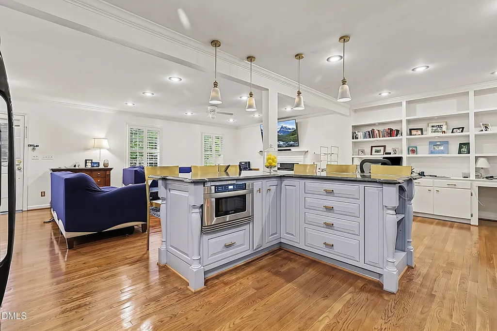
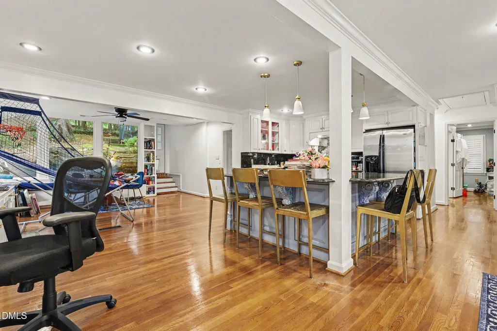
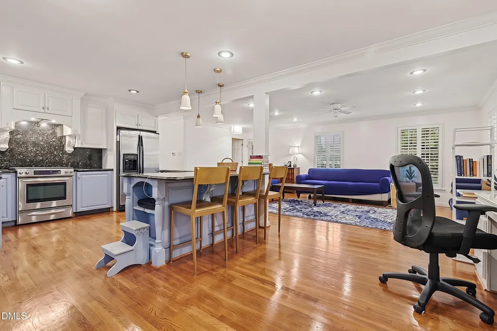
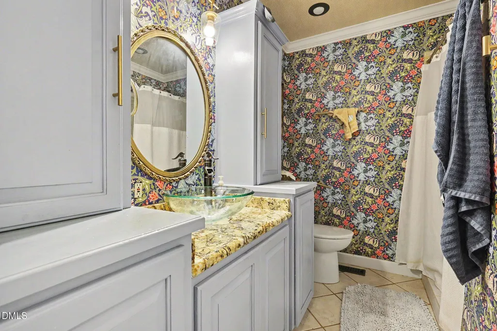
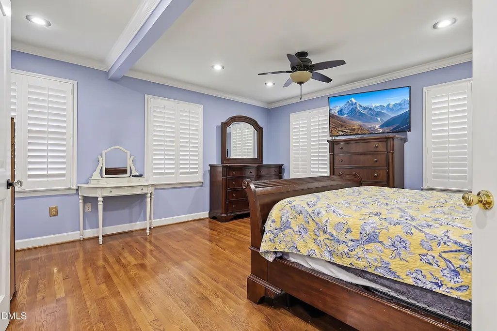
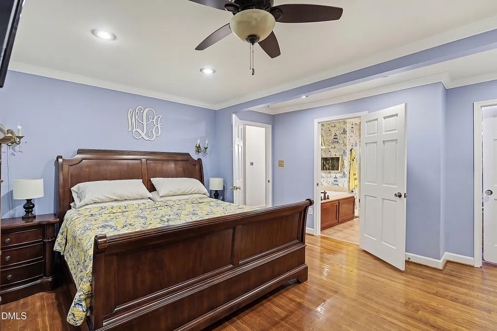
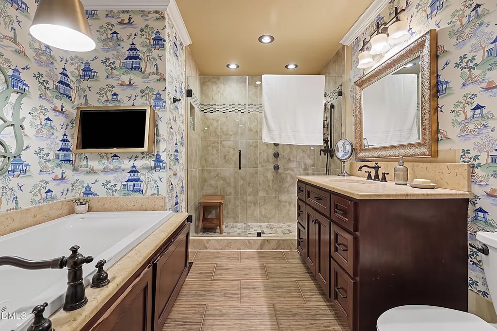
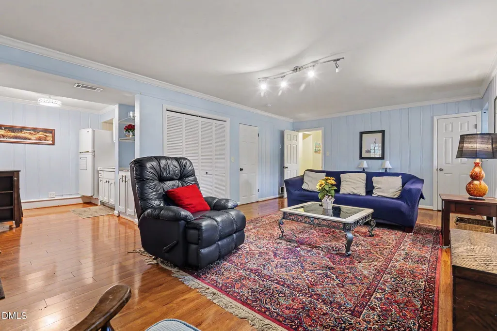
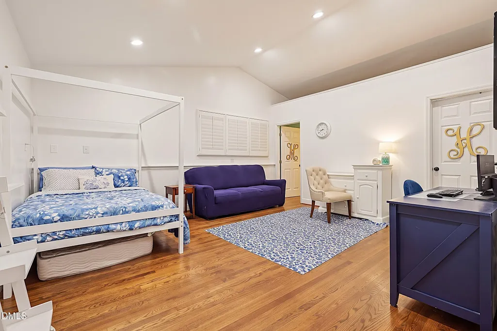
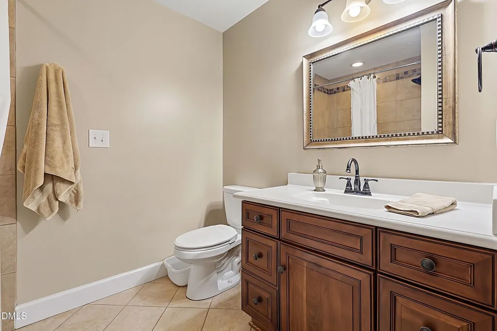
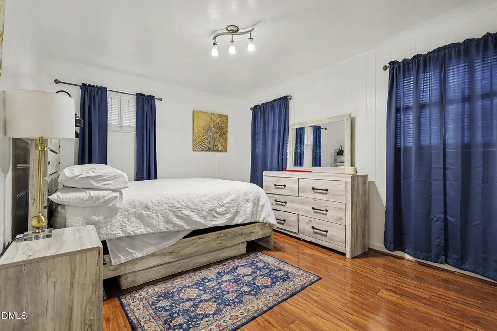
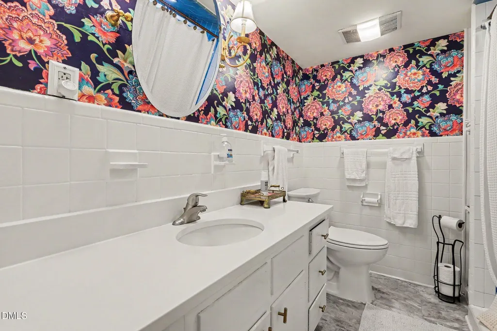
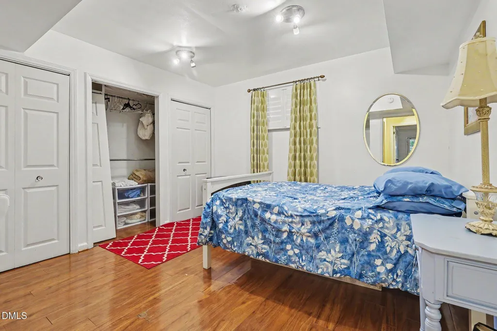
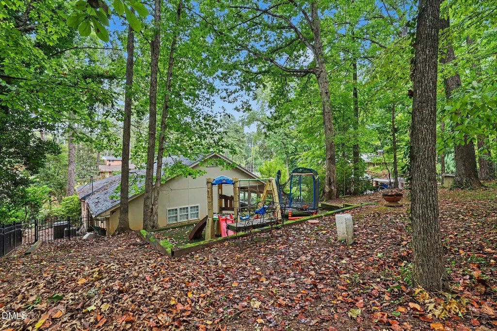
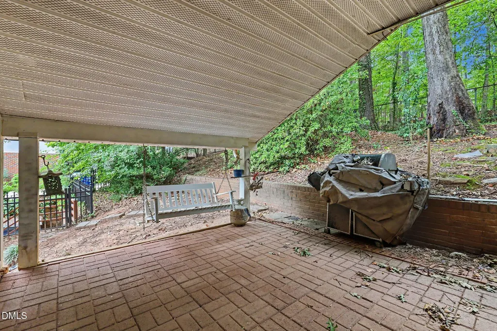
4105 Yadkin Dr is a beautiful 4 bedroom, 4 full bath brick ranch home in North Hills, Raleigh NC 27609, built 1960, with 3,132 sq ft of heated living space, a finished walkout lower level and a 0.35 acre wooded lot. The curb appeal starts with a covered front porch framed by wrought-iron railings and twin brick staircases, an arched brick entry at the lower level, lantern lighting, shutters and terraced landscape beds with timber retaining walls and accent lighting. A paved driveway leads up the side of the home to a brick retaining wall and stairs to the upper yard. Step inside to a bright, open main level with hardwood floors, recessed lighting, crown molding and plantation shutters throughout. The living room is anchored by a wood burning fireplace with a classic man tel and flows straight into the dining area, den and kitchen, so the whole main floor works as one connected space for everyday living and hosting. Built-in bookshelves with a desk area give you a home office right off the living room. The kitchen is the centerpiece, with granite counters, a full-height granite backsplash, an arched range surround with decorative corbels, a gas range, a stainless side-by-side refrigerator, glass-front cabinets and painted cabinetry with brass hardware. The large L-shaped island seats a crowd and has turned posts, pendant lights, deep drawers and a built-in drawer microwave. A walk-in pantry adds serious storage. Off the kitchen, the sunroom brings the outdoors in with a wall of windows, a built-in window seat with storage, built-in shelves, a ceiling fan and its own door out to the backyard. The primary suite has a ceiling fan, recessed lighting, plantation shutters and a huge walk-in closet. The primary bath has a soaking tub with a stone surround, a frameless glass walk-in shower with a tiled niche and accent band, a wood vanity with a stone top and recessed lighting. At the back of the home, a second suite has a vaulted ceiling, wainscoting, plantation shutters, a walk-in closet and its own full bath with a tub, giving the main level two private suites. A hall bath with a glass vessel sink, granite counter and tall storage cabinets serves the rest of the floor. The finished lower level has its own outside entry and works well for guests, a media room, a gym or a home office. The rec room has a second fireplace set in a painted brick wall, track lighting, crown molding and laminate floors. Next to it, a wet bar has a sink, cabinets, glass display shelves and room for a refrigerator and seating. The lower level also holds the remaining bedrooms, each with double closets, a full bath with a tiled shower, a laundry room and a storage room. Outside, a covered brick paver patio sits right off the lower level and is ready for a porch swing and a grill, with brick retaining walls around it. The home has three patios in total, plus wrought-iron fencing and a wooded backyard with tall hardwoods and room to garden or relax, backing up to a park. The roof was replaced in 2022, the HVAC system is new and the water heater has been replaced within the last ten years. Gas forced air heat, central air, public sewer and a breaker panel round out the systems. This Raleigh ranch pairs one-level living upstairs with a finished walkout lower level, two fireplaces, a sunroom, a wet bar and a large wooded lot in North Hills.
| Elementary School | Middle School | High School |
|---|---|---|
| Wake - Brooks Elementary Elementary School | Wake - Carroll Middle Middle School | Wake - Sanderson High High School |
| Price History | |
|---|---|
| 9/28/2026 | Listed $839,900 |
General Features
| Sewer | Public Sewer |
|---|---|
| Heating | Forced Air,Natural Gas |
| Cooling | Central Air |
| Roof | Shingle |
| Zoning | R-4 |
| Architectural Style | Ranch,Traditional |
| Construction Materials | Brick |
| Year Built | 1960 |
| Stories Count | 1 |
| Levels | One |
| Property Subtype | Single Family Residence |
| County | Wake |
| New Construction | false |
| Property Type | Residential |
| HOA | false |
| Subdivision Name | North Hills |
| Garage Y/N | false |
| Total Rooms | 11 |
| Full Baths | 4 |
| Status | Active |
| Directions | Drive west on Northbrook Drive. Left to Yadkin Drive. Turn right. You have arrived at your destination. |
| High School | Wake - Sanderson High |
| City | Raleigh |
| Senior Community Y/N | false |
| Open Parking Spaces | 3 |
| Lot Size Units | Acres |
| Lot Size Square Feet | 15246 |
| Carport Y/N | false |
| Elementary School | Wake - Brooks Elementary |
| Tax Annual Amount | 5872 |
| Middle/Junior High School | Wake - Carroll Middle |
| Structure Type | House |
| Standard Status | Active |
Interior Features
| Interior Amenities | Bookcases,Built-in Features,Ceiling Fan(s),Eat-in Kitchen,Granite Counters,Separate Shower,Walk-In Shower |
|---|---|
| Basement | Finished,Full |
| Flooring | Hardwood,Laminate |
| Air Conditioning Y/N | true |
| Heating Y/N | true |
| Above Grade Finished Area | 1965 |
| Total Bedrooms | 4 |
| Below Grade Finished Area | 1146 |
| Total Baths | 4 |
Exterior Features
| Exterior Amenities | Lighting |
|---|---|
| Water Source | Public |
| Lot Size Area | 0.35 |
| Foundation Details | Concrete Perimeter |
| Building Area Total | 3111 |
| Lot Dimensions | 103 x 152 |
| Lot Size Acres | 0.35 |
| Road Surface Type | Paved |
Amenities
- Foreclosure
- Views
- Short Sale
- New Construction
- Adult 55+
- Lease To Own
- No HOA Fees
- Furnished
- Primary On Main
- Air Conditioning
- Seller Finance
- Green
- Fixer Upper
- Horse
- Golf
- Fireplace
- Deck
- Garage
- Basement
- Pool
Property vs Single Family Average in 27609
Price
Year Built

