
New Construction
Address
3803 Sweet Ivy Landing 439, Durham, NC
Price
$ 609,520
Property Attributes
- MLS#10195371
- TypeSingle Family
- Listing Status Active
- CountyDurham
- CityDurham
- NeighborhoodSweetbrier
- Zip27703
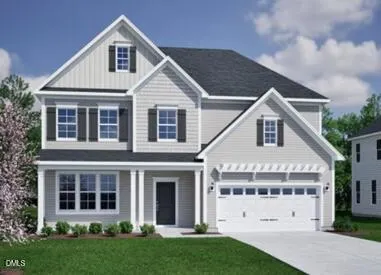
- StyleCraftsman
- Year Built2027
- Price$ 609,520
- Bedrooms5
- Full Bathrooms3
- Half Bathrooms1
- Sqr Footage2886
- Lot Size0.24 Acres
Data Source:
Triangle MLS (TMLS)
Property Description
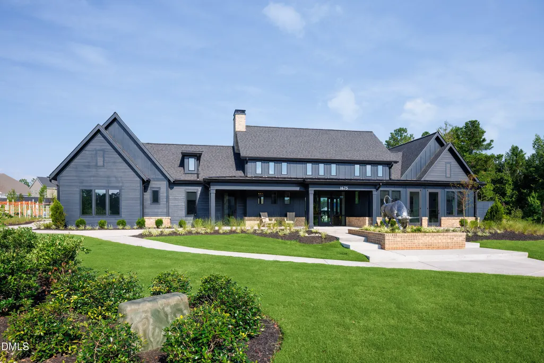
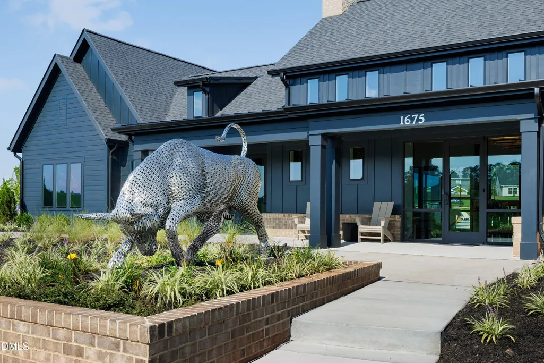
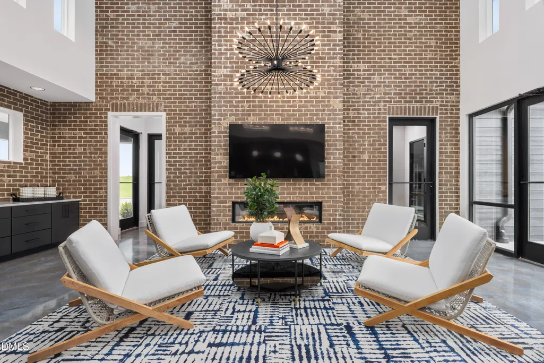
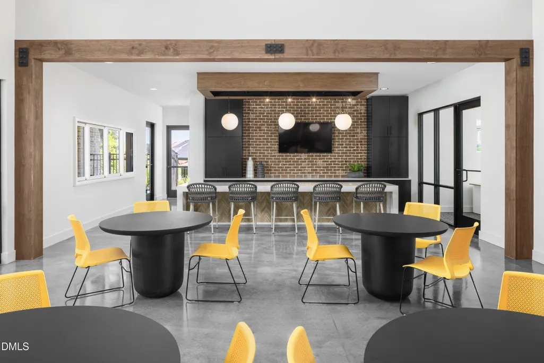
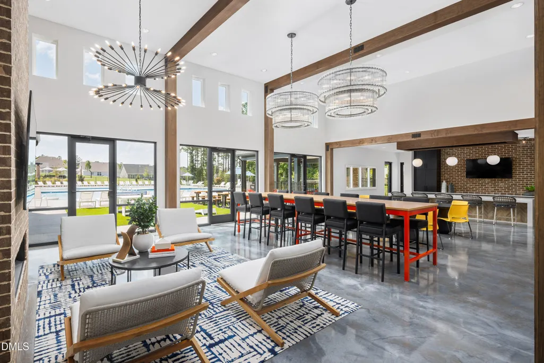
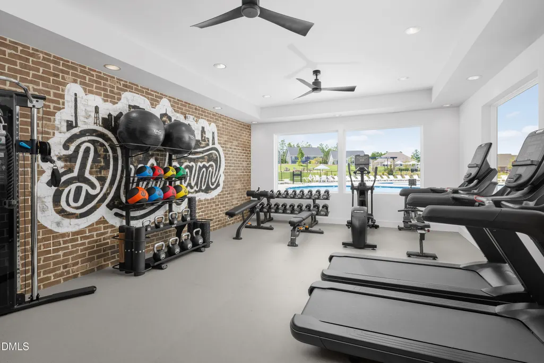
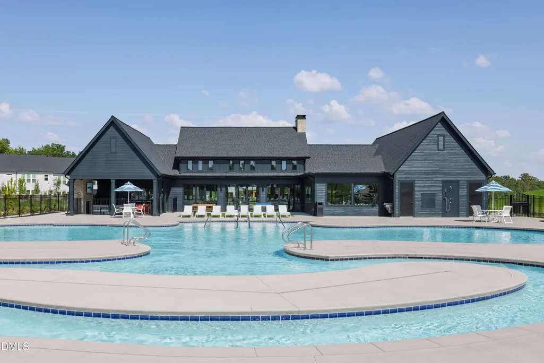
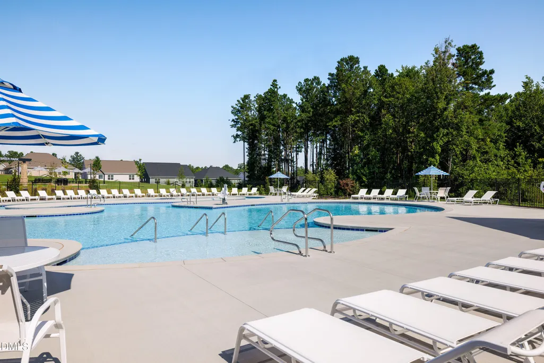
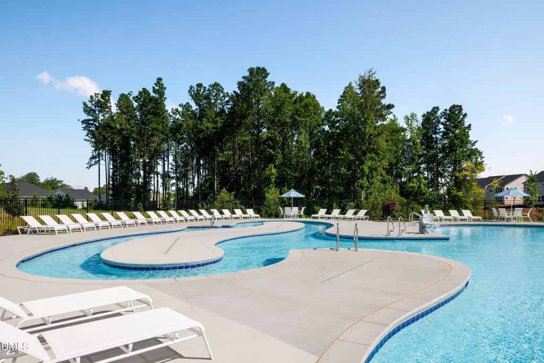
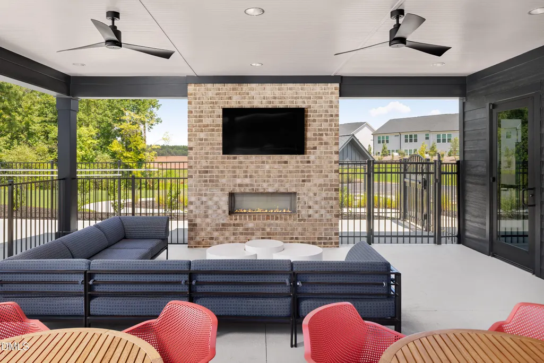
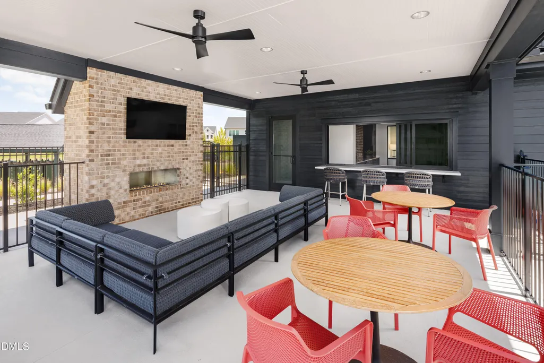
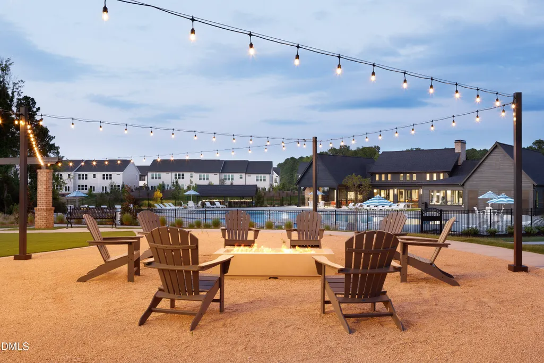
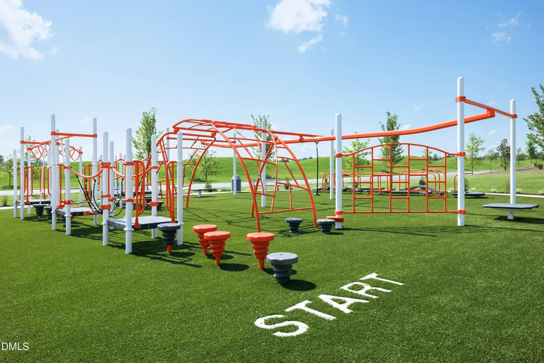
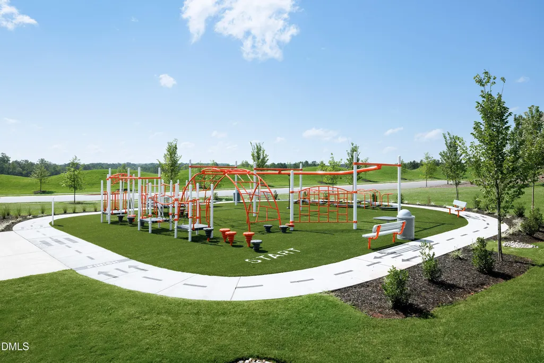
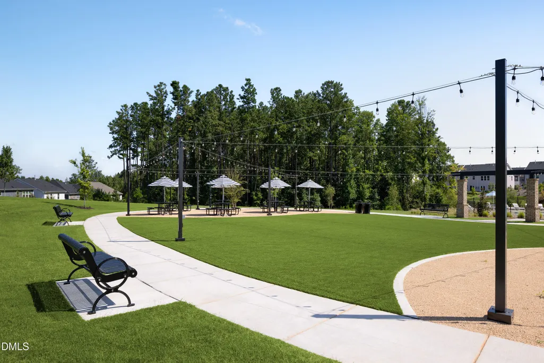
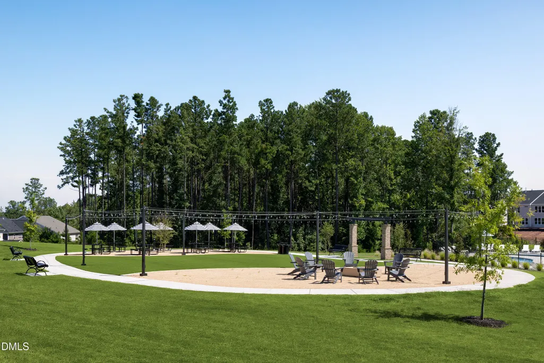
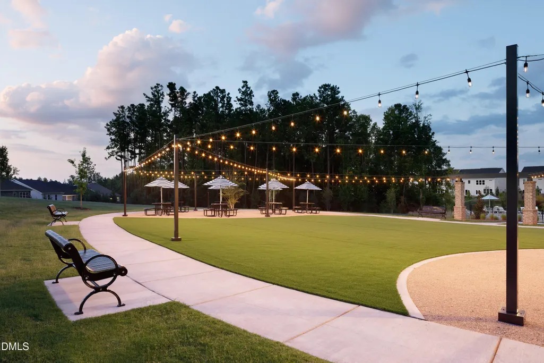
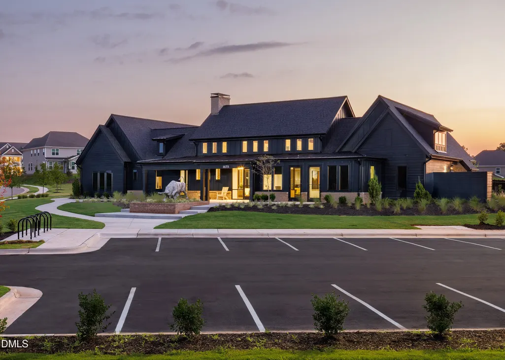
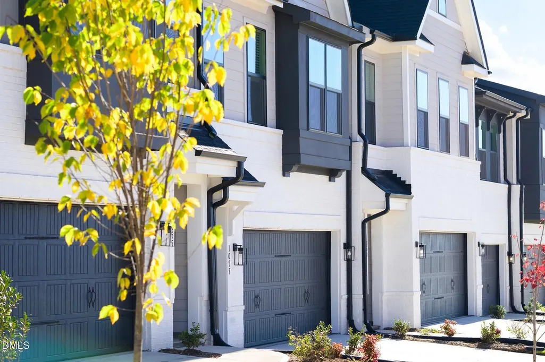
There's SWEETBRIER and there's not exactly. The Triangle's destination for 5-star living is home to this open concept design with a flex room that could be used for dinning or an office space. The gourmet kitchen offers walk-in pantry and additional storage closet. Well-proportioned main floor primary bedroom includes a dual vanity bath with walk-in tile shower with seat. Upstairs offers four generously sized bedrooms, including another primary bedroom! Enjoy a large loft for multi generational living. It's an easy sidewalk stroll to all the neighborhood fun - including Sweetbrier's massive clubhouse, fitness center, resort pool with lazy river, outdoor fireplace, firepit, Ninja-warrior themed playground, dog park, trails and more! Best part? You'll enjoy Brier Creek shopping and dining at your fingertips as well as super quick access to RTP, RDU Int'l and Duke. The arts scenes and nightlife of both Downtown Durham and Raleigh are both in close proximity. Come see how sweet the Sweetbrier life can be!
| Elementary School | Middle School | High School |
|---|---|---|
| Durham - Spring Valley Elementary School Elementary School | Durham - Neal Middle Middle School | Alamance Burlington - Southern Alamance High High School |
| Price History | |
|---|---|
| 9/28/2026 | Listed $609,520 |
General Features
| Sewer | Public Sewer |
|---|---|
| Heating | Natural Gas |
| Cooling | Central Air,Dual,Electric,Zoned |
| Utilities | Cable Available,Natural Gas Available,Sewer Connected,Water Connected,Underground Utilities |
| Roof | Architectural Shingle |
| Appliances | Built-In Electric Oven,Dishwasher,Gas Cooktop,Gas Water Heater,Microwave,Stainless Steel Appliance(s),Tankless Water Heater |
| HOA Fee | 105 |
| Garage Spaces | 2 |
| Association Fee Includes | None |
| Patio/Porch Features | Covered,Front Porch,Porch |
| Architectural Style | Craftsman |
| Construction Materials | Batts Insulation,Blown-In Insulation,Fiber Cement,Glass |
| Year Built | 2027 |
| Levels | Two |
| Unit Number | 439 |
| Property Subtype | Single Family Residence |
| Community Features | Clubhouse,Curbs,Fitness Center,Park,Playground,Pool,Sidewalks,Street Lights |
| Assoc Fee Paid Per | Monthly |
| County | Durham |
| New Construction | true |
| Property Type | Residential |
| Association Amenities | Clubhouse,Dog Park,Fitness Center,Meeting Room,Park,Picnic Area,Playground,Pool,Trail(s) |
| HOA | true |
| Attached Garage | true |
| Subdivision Name | Sweetbrier |
| Garage Y/N | true |
| Total Rooms | 2 |
| Full Baths | 3 |
| Status | Active |
| Directions | From 540: Take Highway 70 Exit Westbound towards Durham. At first traffic light, (R) Brier Creek Parkway at Starbucks. Follow Brier Creek Parkway as it becomes Andrews Chapel Road and continue to end. (R) Leesville Road. Quick (L) onto Carpenter Pond Road. At stop sign (L) Olive Branch Road. Continue to (L) Bowhall into Sweetbrier. Turn left at the turnabout onto Sweet Ivy Landing. The home is the 9th home on the left. |
| High School | Alamance Burlington - Southern Alamance High |
| City | Durham |
| Senior Community Y/N | false |
| Lot Size Units | Acres |
| Lot Size Square Feet | 10454.4 |
| Elementary School | Durham - Spring Valley Elementary School |
| Middle/Junior High School | Durham - Neal Middle |
| Structure Type | House,Site Built |
| Builder Name | Mungo Homes of NC |
| Standard Status | Active |
Interior Features
| Interior Amenities | Eat-in Kitchen,High Ceilings,Kitchen Island,Pantry,Primary Downstairs,Second Primary Bedroom,Smooth Ceilings,Walk-In Closet(s),Walk-In Shower,Water Closet,Wired for Data |
|---|---|
| Flooring | Carpet,Ceramic Tile,Luxury Vinyl |
| Air Conditioning Y/N | true |
| Heating Y/N | true |
| Window Features | Screens |
| Above Grade Finished Area | 2886 |
| Half Baths | 1 |
| Laundry Features | Electric Dryer Hookup,Laundry Room,Upper Level,Washer Hookup |
| Total Bedrooms | 5 |
| Total Baths | 4 |
Exterior Features
| Exterior Amenities | Rain Gutters |
|---|---|
| Parking Features | Attached,Driveway,Garage,Garage Door Opener |
| Water Source | Public |
| Lot Size Area | 0.24 |
| Foundation Details | Slab |
| Building Area Total | 2886 |
| Lot Size Acres | 0.24 |
Amenities
- Foreclosure
- Views
- Short Sale
- New Construction
- Adult 55+
- Lease To Own
- No HOA Fees
- Furnished
- Primary On Main
- Air Conditioning
- Seller Finance
- Green
- Fixer Upper
- Horse
- Golf
- Fireplace
- Deck
- Garage
- Basement
- Pool
Property vs Single Family Average in 27703
Price
Year Built

